2960 Dunham Road, Orangeville, NY 14167
- $689,900
- 3
- BD
- 2
- BA
- 1,864
- SqFt




- List Price
- $689,900
- Status
- ACTIVE
- MLS#
- B1697383
- Year Built
- 2012
- Bedrooms
- 3
- Bathrooms
- 2
- Acres
- 2.48
- Living Area
- 1,864
- Region
- Orangeville
Property Description
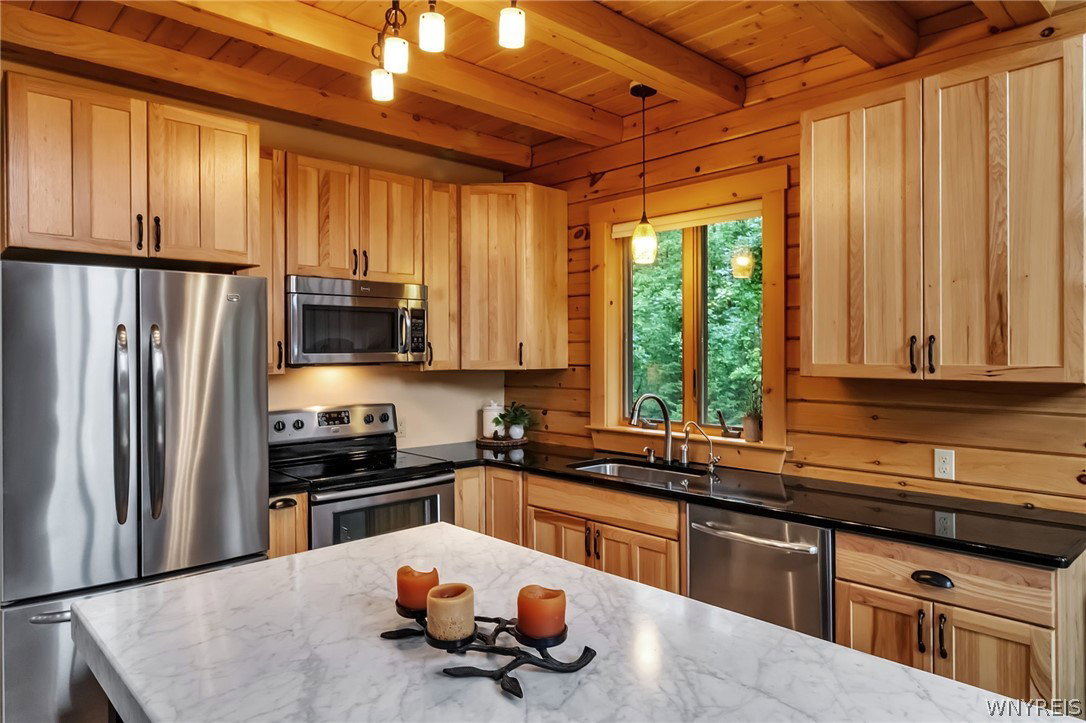
*MOTIVATED SELLER!* Welcome to 2960 Dunham Road in Orangeville! This custom-built, original-owner log home is a true masterpiece, crafted with locally sourced timber and exceptional attention to detail. Nestled on 2.48 private wooded acres, this home offers the perfect blend of rustic charm and modern comfort. Inside, you'll find soaring 10' vaulted ceilings with exposed beams, a stunning open-concept living area with a propane fireplace and oversized windows showcasing the surrounding natural beauty. The custom hickory kitchen features granite countertops, modern appliances and plenty of space for cooking and entertaining. The home offers 3 spacious bedrooms and 2 beautifully appointed full baths, including a peaceful primary suite with a walk-in closet and loft. Enjoy outdoor living from the expansive covered porch, concrete patio, or the Latham fiberglass inground pool with tanning ledge and waterfalls. The finished basement provides a large recreation room, guest room and additional flexible living space. Additional highlights include a whole-house generator, tankless water heater, whole-house water purification system and a fully insulated pole barn with electricity and loft storage. Conveniently located near Letchworth State Park, the Finger Lakes, snowmobile trails, and Hidden Valley Animal Adventure, this one-of-a-kind property is ideal as a year-round home, weekend retreat, or investment opportunity. Words and photos can't capture the beauty and craftsmanship of this home, it is one you truly have to see to appreciate.
/u.realgeeks.media/youshouldcallnicki/NDHH_logo_(1).png)
Additional Information
- Taxes
- $6,278
- Interior Features
- Cedar Closet(s), Ceiling Fan(s), Cathedral Ceiling(s), Den, Entrance Foyer, Eat-in Kitchen, Separate/Formal Living Room, Granite Counters, Great Room, Home Office, Kitchen Island, Kitchen/Family Room Combo, Living/Dining Room, Pantry, Partially Furnished, Sliding Glass Door(s), Storage, Solid Surface Counters, Natural Woodwork, Window Treatments, Bedroom on Main Level
- Fireplaces
- 1
- Exterior Features
- Blacktop Driveway, Barbecue, Deck, Fence, Pool, Patio, Private Yard, See Remarks
- Style
- Cape Cod, Log Home
- School District
- Warsaw
- Water
- Well
- Sewer
- Connected
- Garage Spaces
- 6
Mortgage Calculator
Listing courtesy of Keller Williams Realty Lancaster. Contact: 716-807-1416