5 Lennys Lane, Orchard Park, NY 14127
- $624,500
- 4
- BD
- 3
- BA
- 2,367
- SqFt




- List Price
- $624,500
- Status
- ACTIVE
- MLS#
- B1703320
- Year Built
- 1969
- Bedrooms
- 4
- Bathrooms
- 3
- Baths Half
- 1
- Acres
- 1.50
- Living Area
- 2,367
- Subdivision
- Holland Land Company's Su
- Region
- Orchard Park
- Neighborhood
- Holland Land Company's Su
Property Description
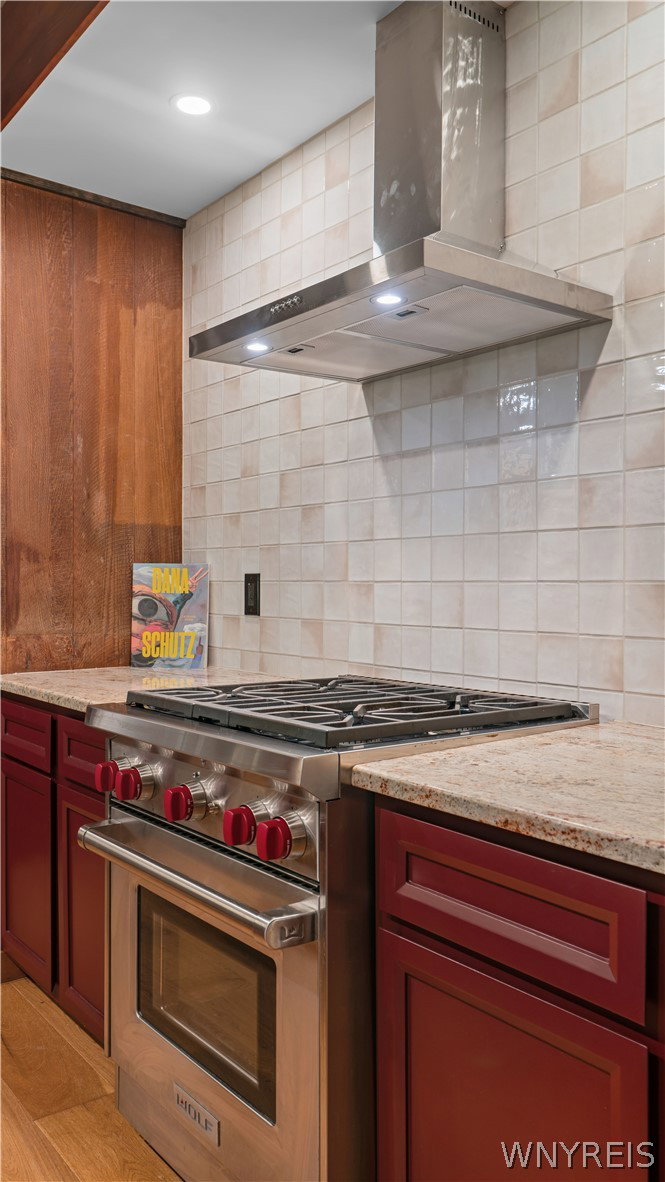
5 Lennys Lane is a mid century modern masterpiece. This custom built Frank Lloyd Wright inspired home has been meticulously preserved and improved upon by only its second owner. Nestled on a private 1.5 acre lot & situated on a private cul-de-sac in the highly sought after Eagle Heights neighborhood. A striking architectural home that embodies a signature blend of art & utility. Flooded with natural light the main living areas boast dramatic sliding glass doors allowing for maximum indoor-outdoor flow and stunning views of the surrounding landscape. The open concept main floor creates airy flow from the living room to dining room spaces ideal for entertaining. Kitchen remodel just completed with hardwood floors, chef's prep station, all new appliances including Wolf gas range/oven w/ new range hood, new custom pantry door & shelving and reverse osmosis water system. Authentic details and updates elevate the warmth of this home including a double sided Roman brick fireplace between the living and dining room (converted to gas 11/2025) stunning post & beam construction, all new hardwood flooring, tongue & groove ceilings, exposed beams & large skylights. Main floor also includes 3 spacious bedrooms with new wall to wall carpeting(3/2025), ample closet space, floor to ceiling glass sliders & newly updated full and half baths(2026) Floating staircase leads up to a private primary suite w/ all new en suite(1/2026), walk in closet & panoramic wall of windows. Over $1000,000 in improvements include: central air(5/2026) R60 insulation(1/2026) new drainage entire property (4/2026) fresh paint entire interior(1/2025) all new hall & closet doors(3/2026) Don't miss the chance to own a timeless, move-in ready icon! Showings begin immediately.
/u.realgeeks.media/youshouldcallnicki/NDHH_logo_(1).png)
Additional Information
- Taxes
- $11,025
- Interior Features
- Breakfast Bar, Cedar Closet(s), Ceiling Fan(s), Cathedral Ceiling(s), Den, Entrance Foyer, Eat-in Kitchen, Separate/Formal Living Room, Granite Counters, Living/Dining Room, Pantry, Sliding Glass Door(s), Storage, Skylights, Natural Woodwork, Bedroom on Main Level, Bath in Primary Bedroom, Workshop
- Fireplaces
- 1
- Exterior Features
- Concrete Driveway, Deck, Patio, Private Yard, See Remarks
- Style
- Contemporary
- School District
- Orchard Park
- Elementary School
- Ellicott Road Elementary
- Middle School
- Orchard Park Middle
- High School
- Orchard Park High
- Water
- Connected, Public
- Sewer
- Connected
- Garage Spaces
- 2
Mortgage Calculator
Listing courtesy of Realty ONE Group Empower. Contact: