42032 N Payne Lake Drive, Antwerp, NY 13608
- $1,200,000
- 3
- BD
- 3
- BA
- 2,448
- SqFt




- List Price
- $1,200,000
- Status
- ACTIVE
- MLS#
- S1690019
- Year Built
- 2017
- Bedrooms
- 3
- Bathrooms
- 3
- Baths Half
- 1
- Acres
- 1.60
- Living Area
- 2,448
- Subdivision
- Payne Lake Sub
- Region
- Antwerp
- Neighborhood
- Payne Lake Sub
Property Description
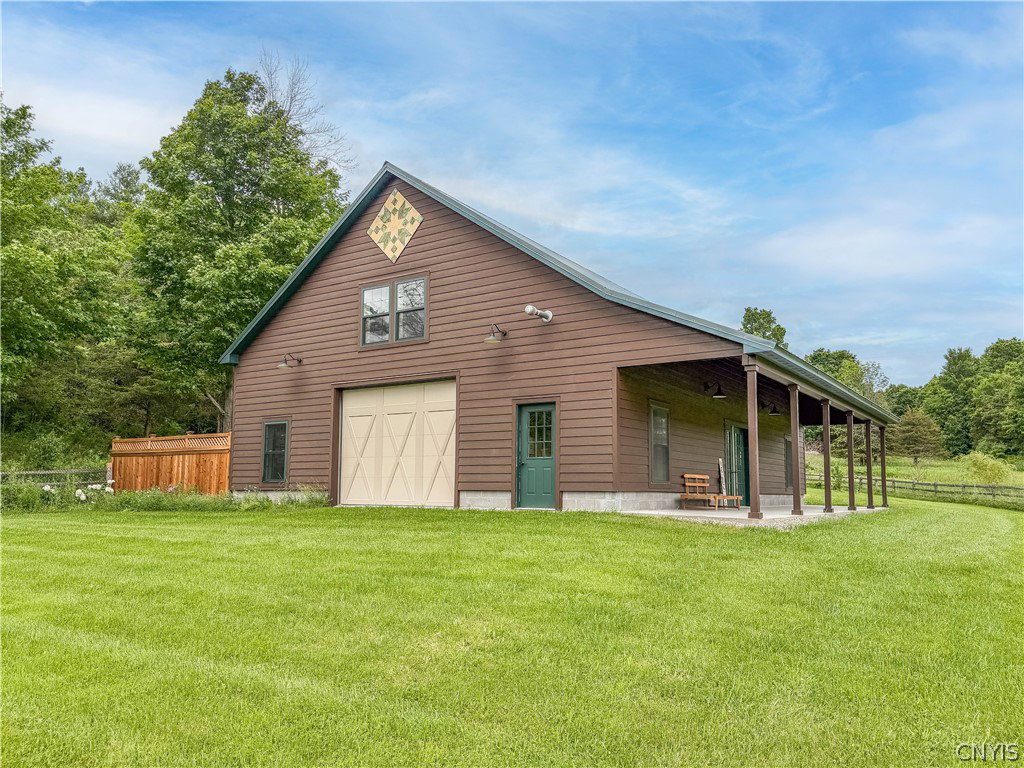
Welcome to an extraordinary waterfront retreat on the pristine shores of Payne Lake. Built in 2017 and offering an impressive 505 feet of waterfront, over 8 acres, this one of a kind property combines modern comfort, exceptional craftsmanship, and unmatched privacy on one of the North Country's most exclusive lakes. With just about 21 homes on one side of the lake and protected lands owned by Pulpit Rock State Forest and TILT on the opposite shoreline, you'll enjoy breathtaking views and a level of seclusion that's increasingly difficult to find. Thoughtfully designed with quality and efficiency in mind, the home features CertainTeed siding, 2" spray foam insulation, LVP flooring, a propane furnace, and a 3 year old ductless heating and cooling system. The custom kitchen showcases beautiful Black Walnut cabinetry, granite countertops, SS appliances, induction stove, open shelving, and a bf bar overlooking the open living area. Knotty pine ceilings, rustic finishes, and a stunning wood burning fireplace create the perfect lodge like atmosphere for everyday living and entertaining. Offered fully furnished the home includes a beautiful Amish crafted dining table and chairs, along with a Generac whole-house generator, water softener system, and reverse osmosis drinking water system creating a truly turnkey retreat. Step outside and relax in the 2 year old hot tub while taking in the views. Adding incredible value is the spectacular 36' x 44' finished barn built in 2021. Fully insulated and climate controlled, a full kitchen with gas stove, half bath with dedicated dog washing station, on-demand propane hot water, a 100,000 BTU Modine Hot Dawg heater, supplemental electric baseboard heat, insulated Clopay overhead doors, and a professionally finished polyaspartic-coated floor. Second floor has a private bedroom w/ full bath. Additional highlights include 2 wells, 2 septic systems, a fenced in yard, raised beds, and a flagpole. Lot 2 offers an opportunity for dock relocation, while Lot 1 presents future building potential. Boat launch next door! Whether you're seeking a year round residence, family compound, or rec retreat this remarkable Payne Lake property delivers!
/u.realgeeks.media/youshouldcallnicki/NDHH_logo_(1).png)
Additional Information
- Taxes
- $4,549
- Interior Features
- Breakfast Bar, Cathedral Ceiling(s), Den, Furnished, Separate/Formal Living Room, Home Office, Hot Tub/Spa, Kitchen Island, Living/Dining Room, Sliding Glass Door(s), Natural Woodwork, Loft, Bath in Primary Bedroom, Main Level Primary, Workshop
- Fireplaces
- 1
- Exterior Features
- Deck, Dock, Gravel Driveway, Hot Tub/Spa, See Remarks, Propane Tank - Leased
- Style
- Barndominium, Contemporary, Two Story
- School District
- Indian River
- Water
- Well
- Sewer
- Septic Tank
- Garage Spaces
- 2
- Waterfront Description
- Beach Access, Dock Access, Lake
Mortgage Calculator
Listing courtesy of Lake Ontario Realty, LLC. Contact: